Current project · Prizren
Shadërvani Project
New residential building in Prizren
The Shadërvani Project is a new residential building close to the centre of Prizren, with four apartment types on every typical floor — from 63 to 123 m².
- Location
- Prizren, Kosovo
- Apartments per floor
- 4
- Floor area
- 63.32–123.40 m²
- Bedrooms
- 1–3
- Bathrooms
- 1–2
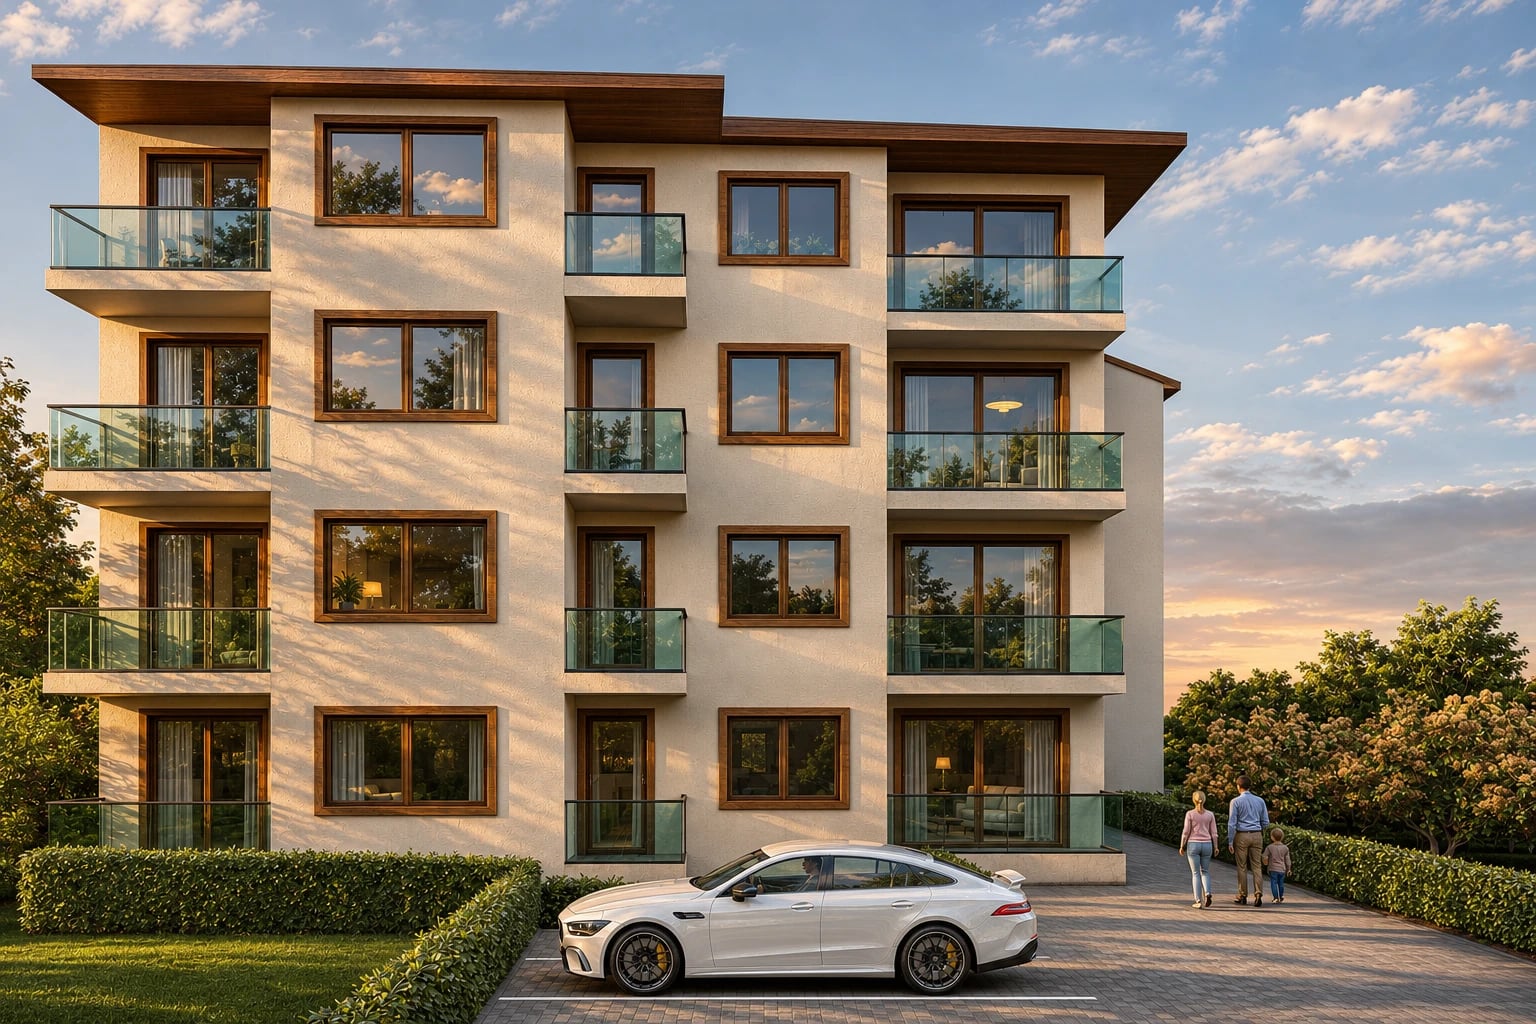
(01)Overview
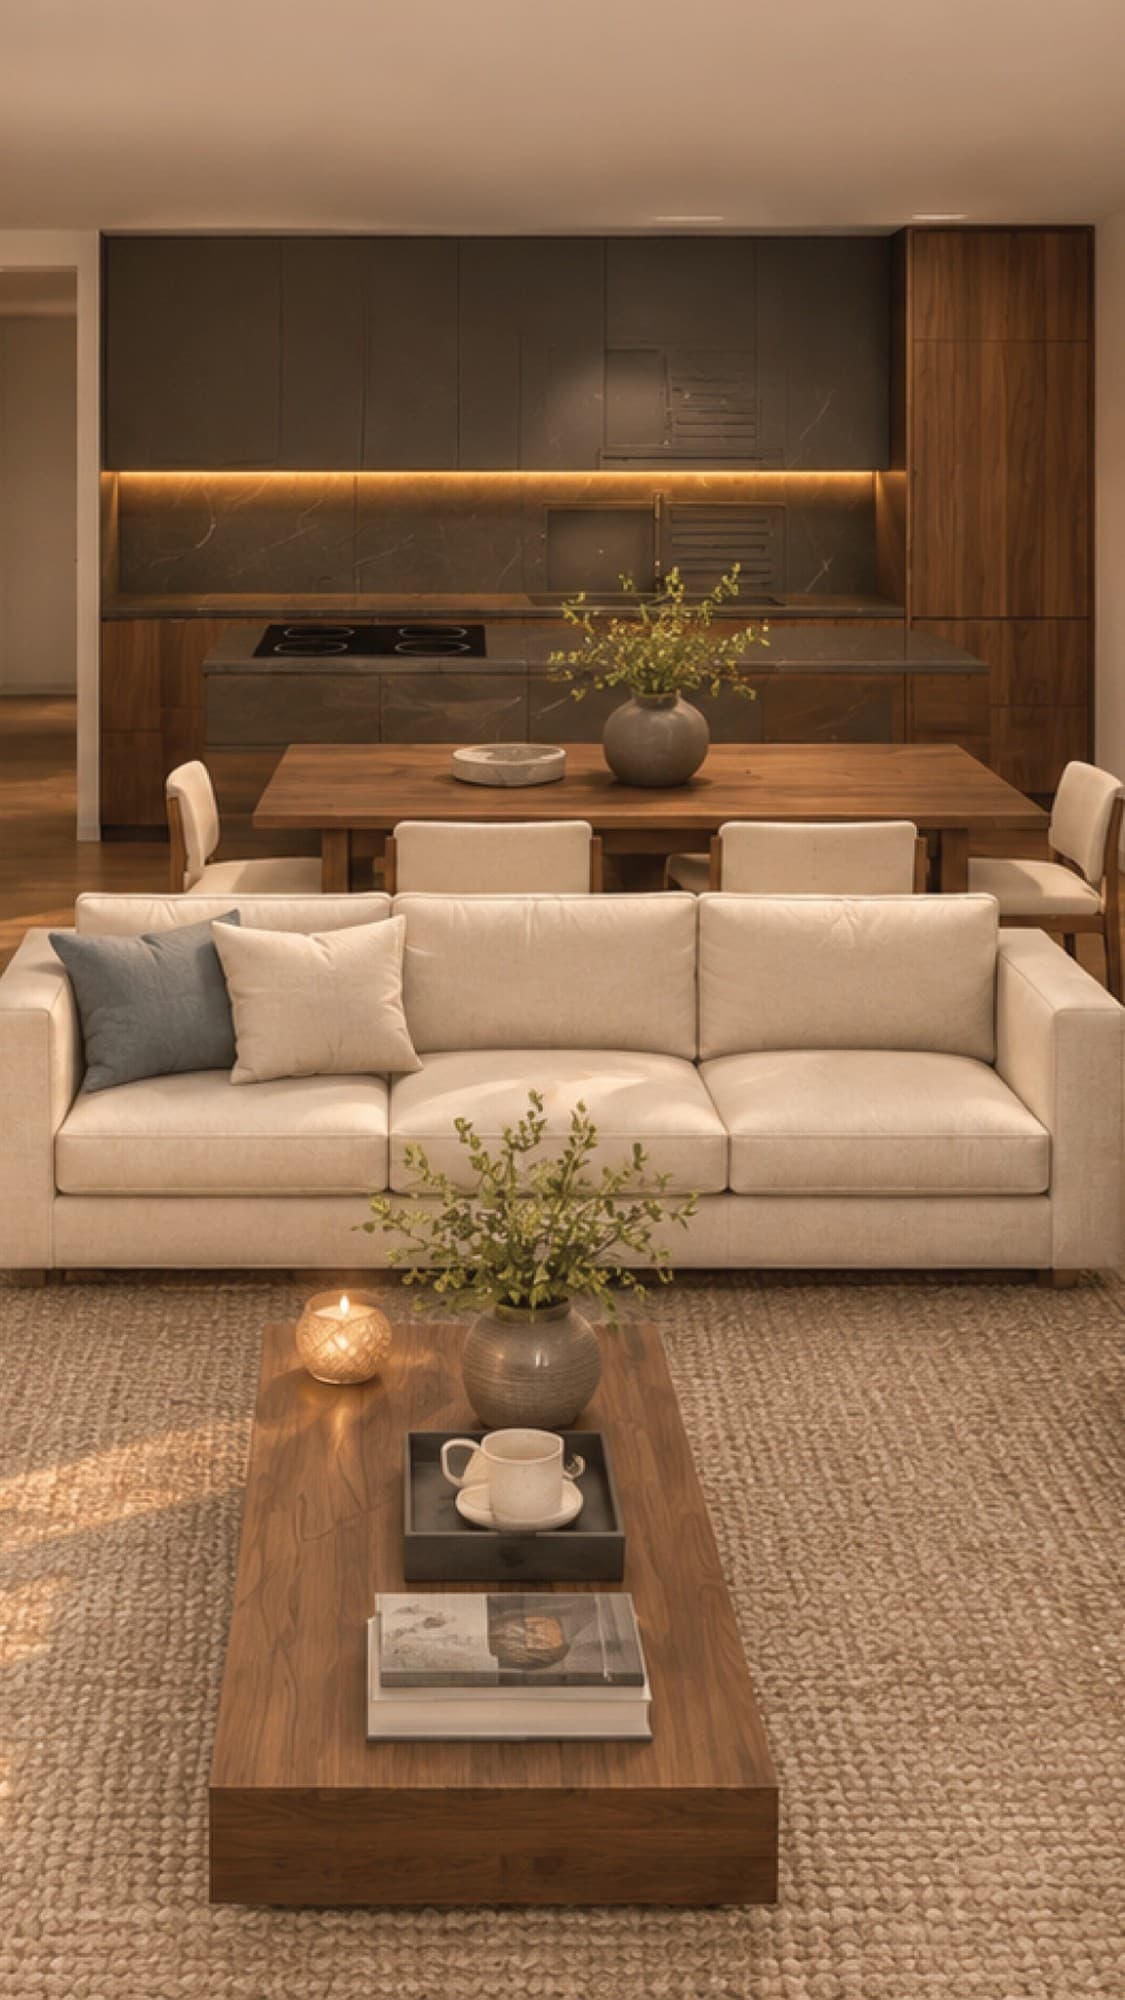
A new home close to the centre of Prizren, planned for everyday life: bright living areas, balconies, and bedrooms kept apart from the day zone.
Each typical floor has four apartments — a one-bedroom apartment of 63.32 m² and three family apartments with three bedrooms and two bathrooms, from 106.67 to 123.40 m².
(02)Apartments
Choose the layout that fits your life.
Type A
- Floor area
- 63.32 m²
- Bedrooms
- 1
- Bathrooms
- 1
Price on request
Your first home in Prizren.
A bright living room with kitchen, one bedroom, a bathroom and a wide balcony. A well-organised layout for a couple's everyday life — or as an investment.
- 1 bedroom and 1 bathroom
- Living room about 6.8 m long, with light from two sides
- Wide balcony
- Kitchen and dining in one open space
Ideal forCouples, first-time buyers, investors
Type B
- Floor area
- 106.67 m²
- Bedrooms
- 3
- Bathrooms
- 2
Price on request
A room just for the parents.
A three-bedroom apartment where the main bedroom has its own walk-in wardrobe and private bathroom. Living room and kitchen are connected, with access to the balcony.
- 3 bedrooms and 2 bathrooms
- Main bedroom with walk-in wardrobe and private bathroom
- Small room for a child or a home office
- Balcony off the living room
Ideal forFamilies
Type C
- Floor area
- 120.46 m²
- Bedrooms
- 3
- Bathrooms
- 2
Price on request
The kitchen where the family gathers.
A large family space with an island kitchen, dining area and living room in one zone. The three bedrooms are kept separate from the day area.
- 3 bedrooms and 2 bathrooms
- Kitchen with island
- Balconies on two corners
- Night zone separated from the day zone
Ideal forLarger families
Type D
- Floor area
- 123.40 m²
- Bedrooms
- 3
- Bathrooms
- 2
Price on request
Room for the whole family.
The largest apartment on the typical floor, with a living room about 8.2 m long, an island kitchen and balconies on two sides. Made for the days when the whole family comes together — holidays included.
- 3 bedrooms and 2 bathrooms
- Living room about 8.2 m long
- Kitchen with island
- Balconies on two sides
Ideal forLarger families, the diaspora
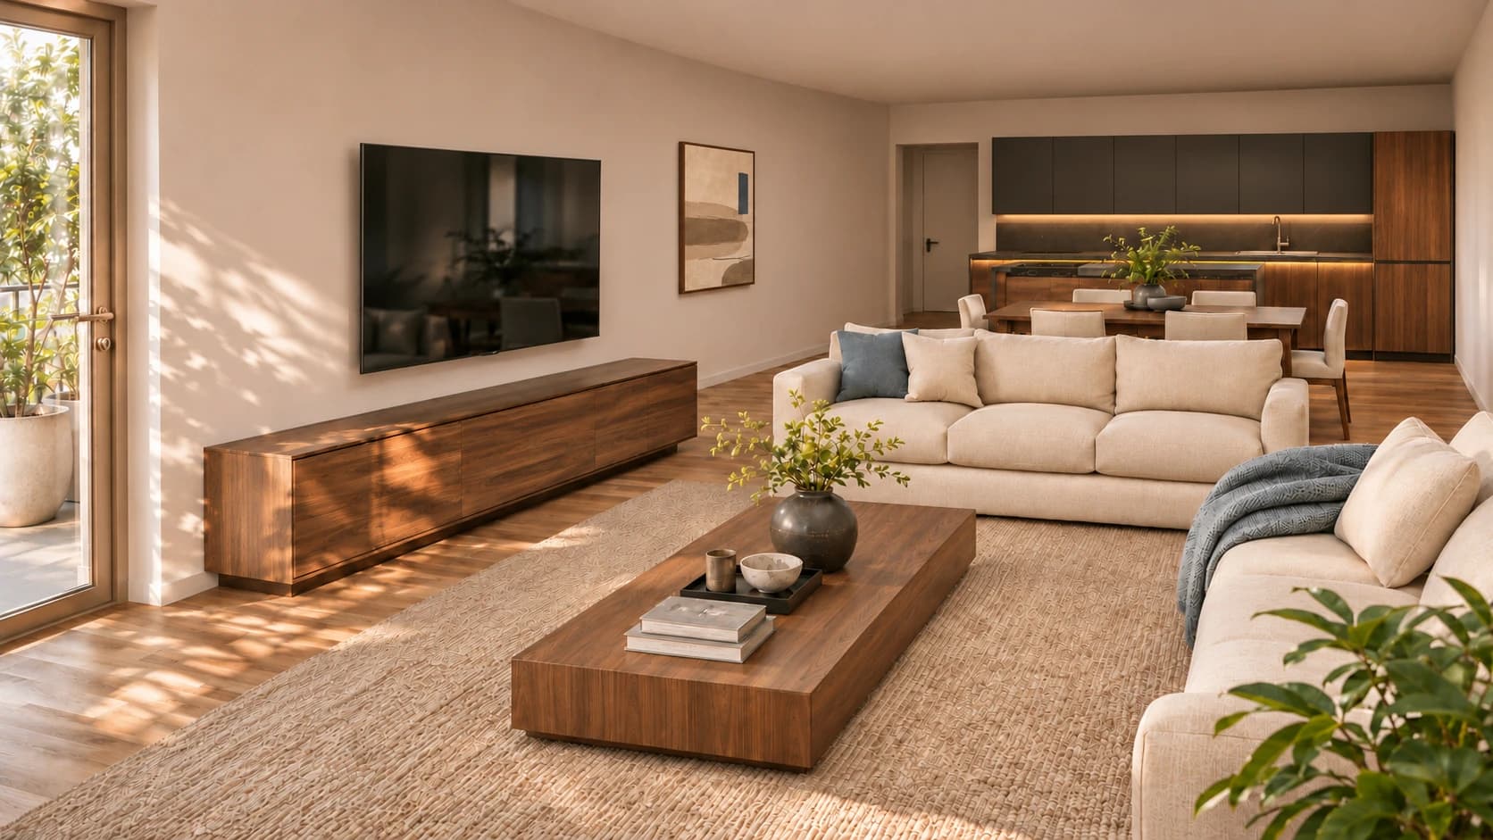
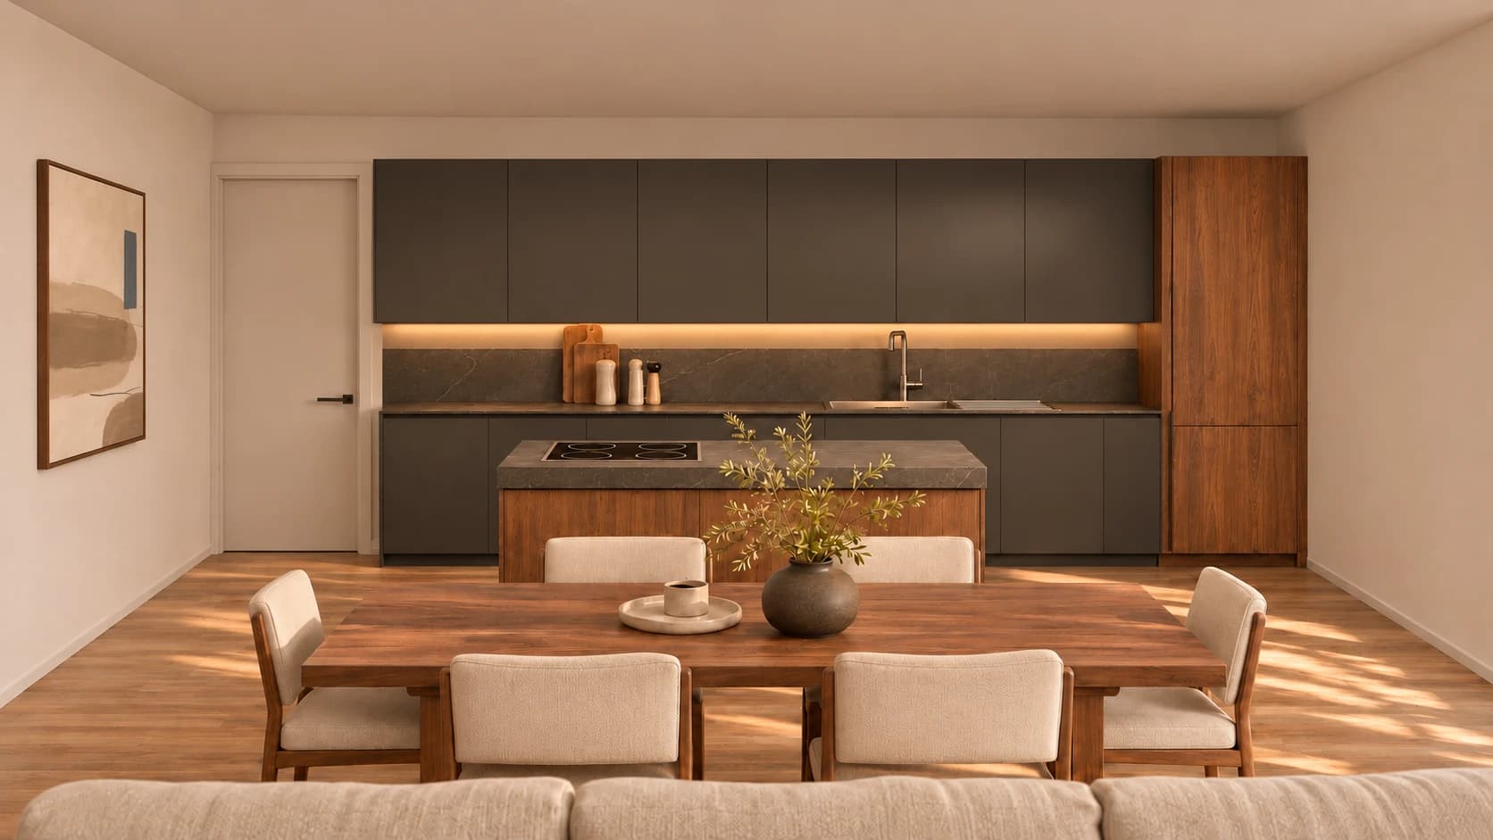
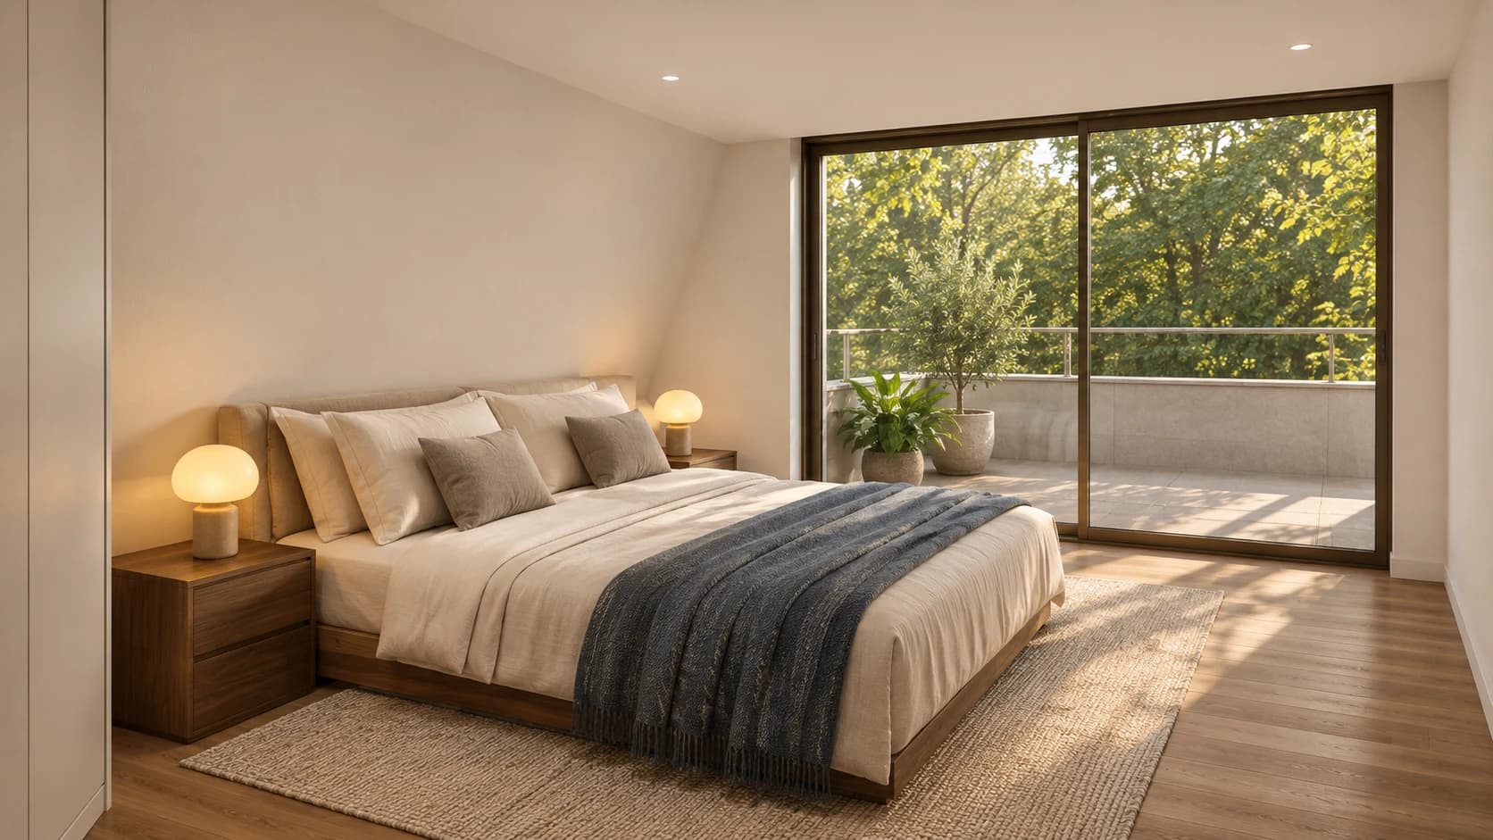
(03)Visualisations
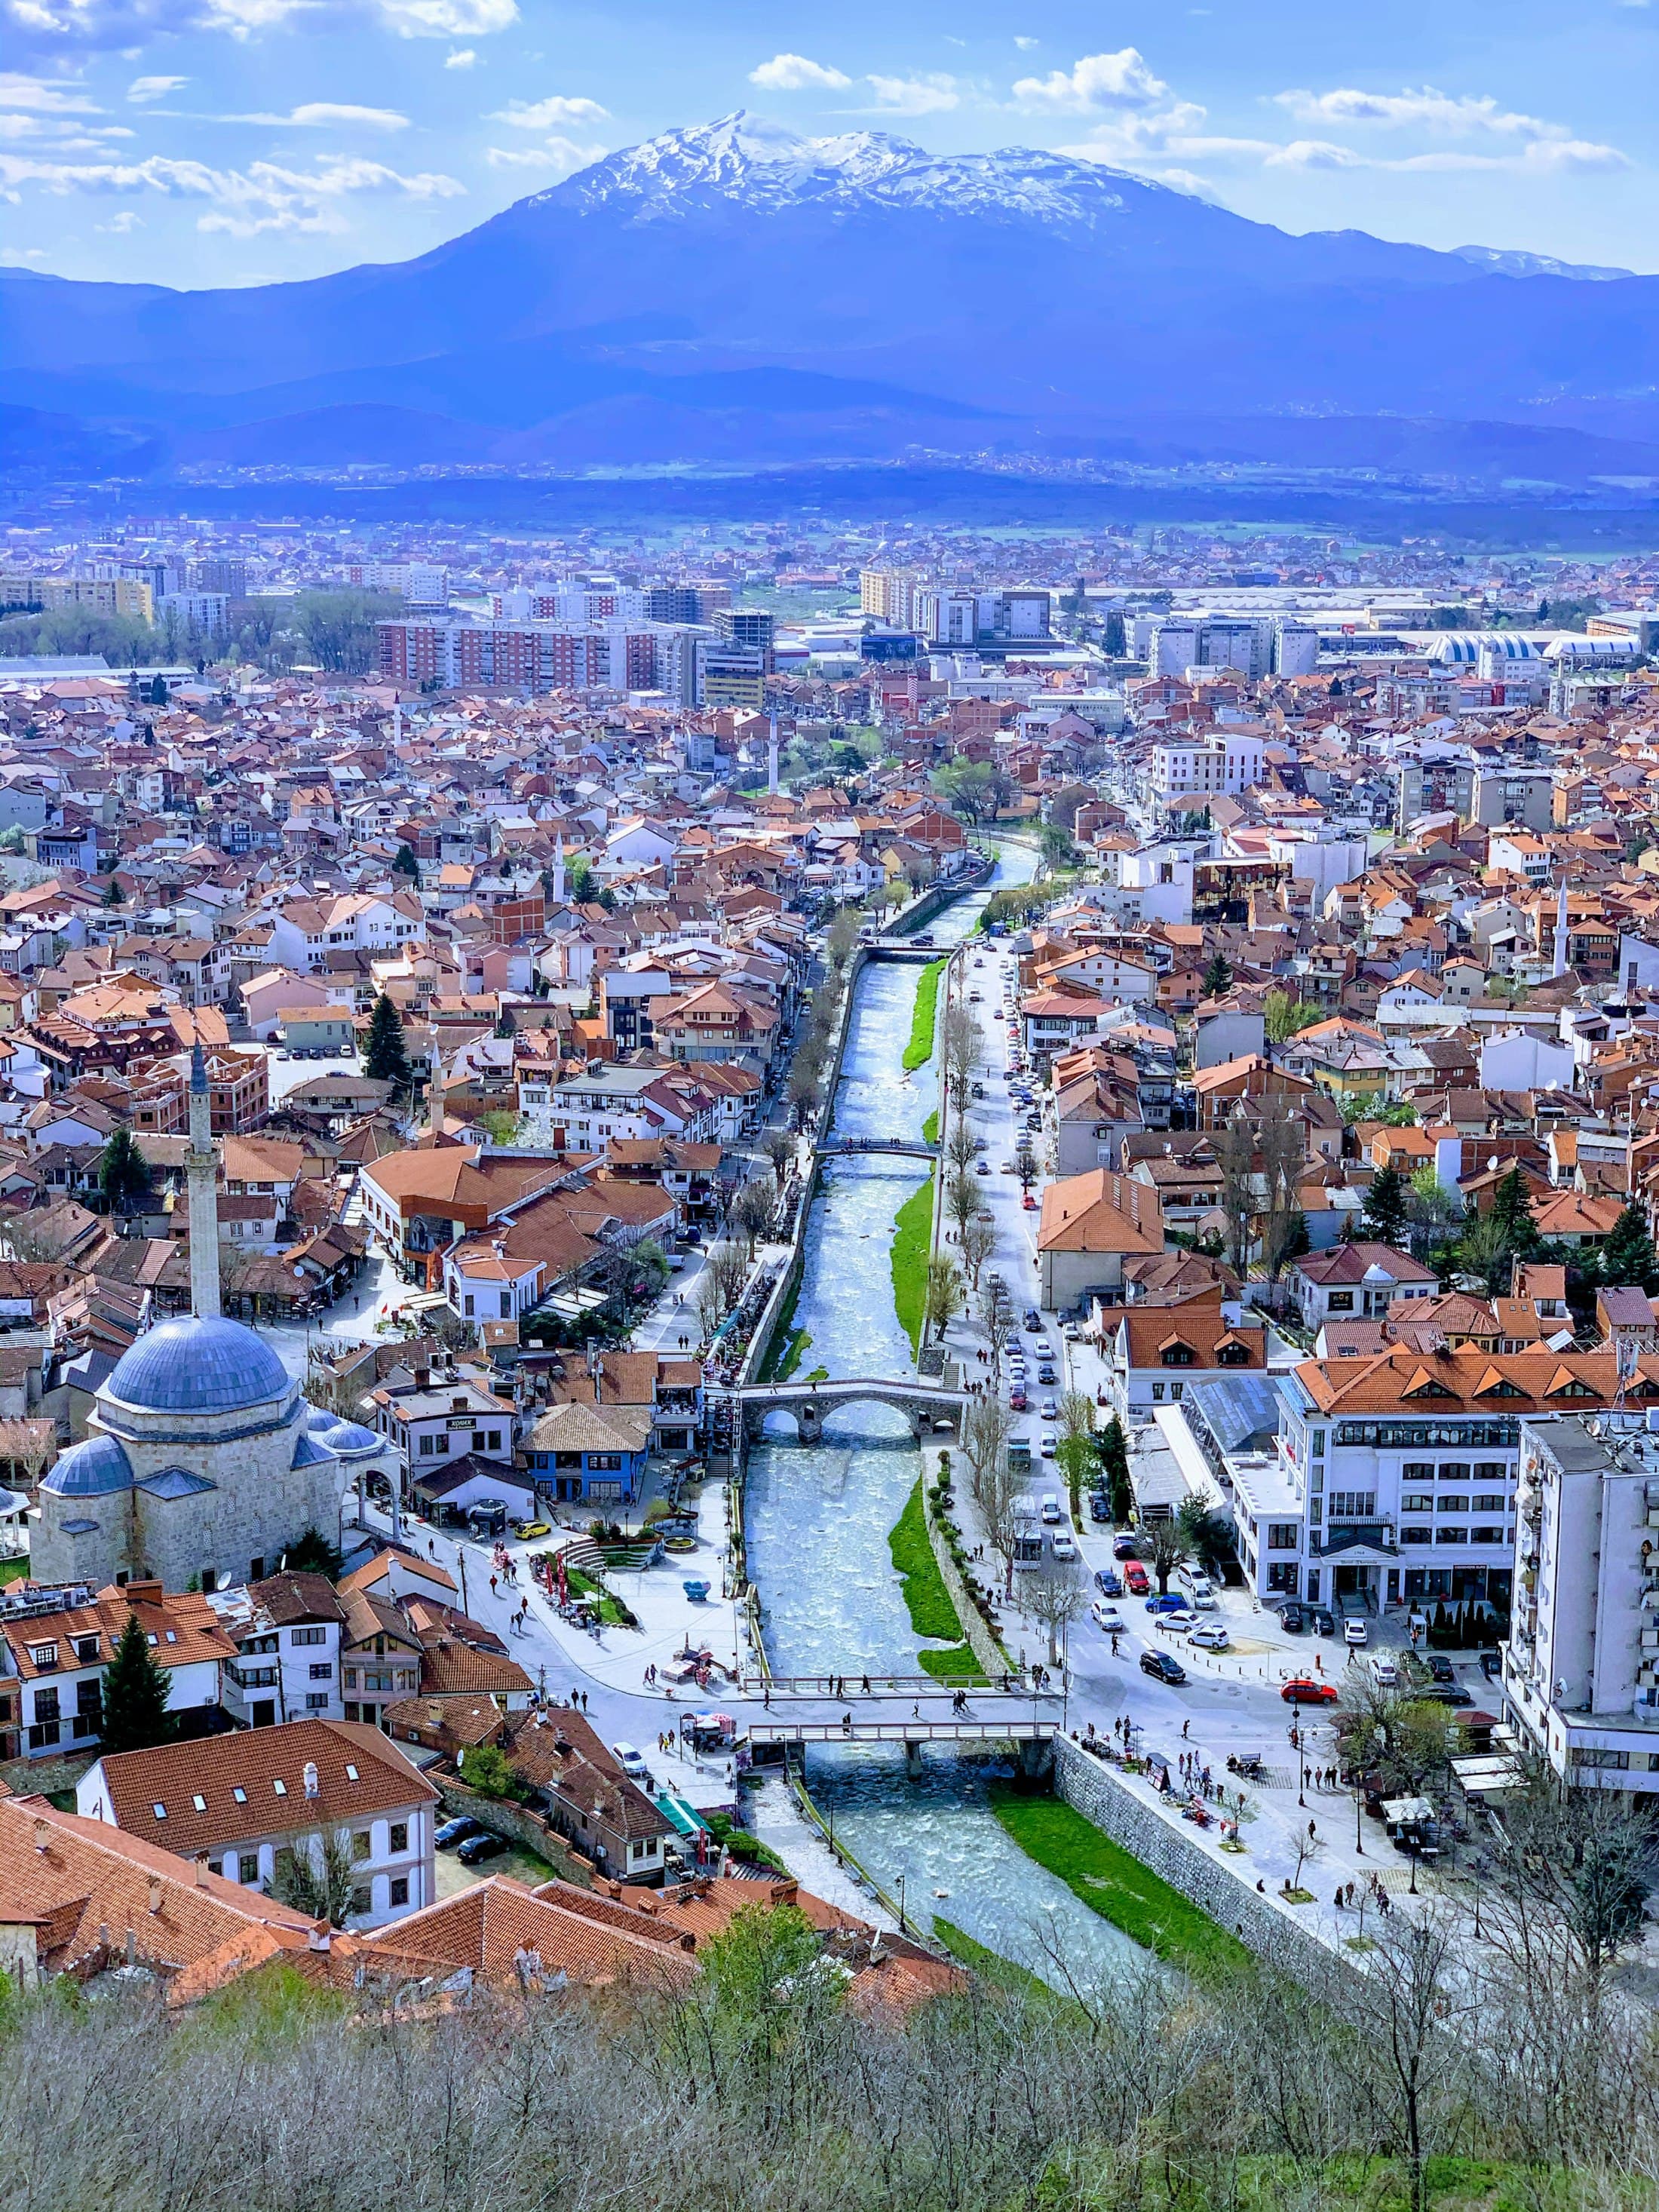
(04)Location
Location is the one thing you can't build later.
01Save time
More time at home, less on the road.
Shops, schools and the centre close by
02Family
School nearby. Calmer mornings.
Schools within walking distance
03Children
Children grow up near a park, not a parking lot.
The city park nearby
04City centre
Coffee at Shadërvan becomes a stroll, not a plan.
Shadërvan on foot
05Everyday savings
Less fuel. Less parking. Less stress.
Daily shopping close by
06Diaspora
When you come home to Prizren, everything is close.
Holidays without depending on the car
07Investment
You can change a home. Not its location.
Close to the centre
Want the floor plans?
Tell us which apartment interests you and we'll send you the plans and all the details.
All information on this page is indicative and may change during planning and construction. Renders and floor plans are computer-generated illustrations; furniture is shown for illustration only.